Modern Indian homes are evolving rapidly. Open layouts remain popular, but homeowners still need privacy, storage, and clearly defined zones for living, dining, working, and relaxation. As a result, partitions have become an important part of contemporary interior design.
Unlike permanent walls, partitions help organize a home without making it feel closed off. They create separation while allowing natural light, ventilation, and visual openness to remain intact. This is particularly valuable in urban apartments, where making the most of available space is often a priority.
In 2026, the most effective Partition Design Types are those that combine functionality with aesthetics. They do more than divide rooms. They improve how a home looks, feels, and functions on a daily basis.
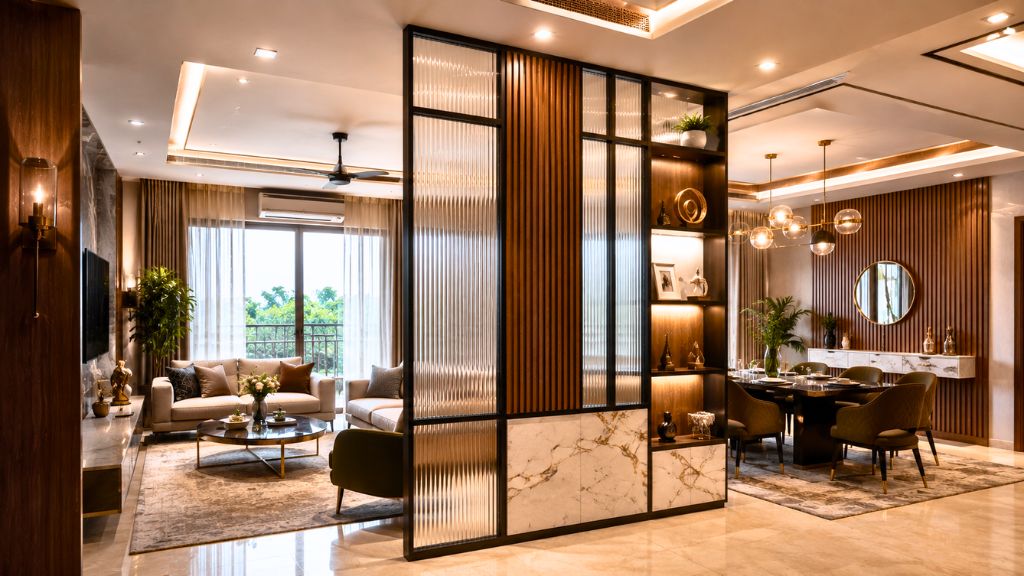
Table of Contents
Why Partition Design Types Are Becoming More Important in Indian Homes
Today’s homes often need to accommodate multiple activities within the same floor plan. A living room may also serve as a workspace, a dining area may require separation from the entrance, and a spare room may function as both a guest room and study.
This shift has increased demand for smart interior solutions that define spaces without major construction work. A well-designed partition can:
- Create privacy without building a permanent wall.
- Allow natural light to flow through the home.
- Improve space utilization in compact layouts.
- Add storage and display opportunities.
- Enhance visual appeal and organization.
- Adapt to changing family needs over time.
For homebuyers exploring residential properties on Openplot, thoughtful space planning and well-placed partitions can also be indicators of a home’s practical usability.
What Makes a Good Partition Design in 2026?

The best partition designs no longer focus solely on separation. Instead, they help create a balanced environment where spaces feel connected yet distinct. Modern homeowners and designers increasingly prefer partitions that:
- Look visually light rather than bulky.
- Support airflow between rooms.
- Preserve natural daylight.
- Serve multiple functions whenever possible.
- Complement the home’s overall interior style.
- Require minimal maintenance.
Heavy dividers that block light and make rooms feel smaller are gradually being replaced by cleaner, more adaptable alternatives.
Fluted Glass Partitions: Privacy Without Losing Brightness
Among the most popular Partition Design Types in 2026, fluted glass partitions continue to stand out for their ability to provide privacy while maintaining openness. Fluted or ribbed glass features textured grooves that soften visibility without completely blocking light. This makes it particularly useful in apartments where daylight is limited and preserving brightness is important.
These partitions work exceptionally well between living and dining spaces, home offices, and entry areas. Designers commonly pair fluted glass with black metal frames for a contemporary look, brass finishes for a premium appearance, or wooden trims for a warmer and more natural aesthetic.
Because fluted glass strikes a balance between privacy and openness, it remains one of the most versatile partition options for modern Indian homes.
Wooden Slat and Jaali Partitions: Blending Tradition with Modern Design
Some partition styles remain popular because they work equally well in contemporary and traditional interiors. Wooden slats and jaali partitions are excellent examples. Wooden slat partitions create subtle visual separation without completely closing off a room. Vertical slats are especially popular because they draw the eye upward, making ceilings appear taller and spaces feel larger. These partitions are often used to separate living and dining areas, define entrance foyers, or create informal divisions within open-plan layouts. They also coordinate easily with wardrobes, TV units, wall paneling, and ceiling treatments.
Jaali partitions continue to hold a special place in Indian interior design. Traditionally valued for ventilation and decorative appeal, modern jaali designs are becoming cleaner and more minimal. CNC-cut panels, laser-cut metal screens, and geometric patterns are increasingly replacing heavily ornate carvings.
Jaali partitions work particularly well in entryways, pooja areas, transitional spaces, and semi-private corners where homeowners want character without sacrificing airflow.
Open Shelving and Half-Height Partitions for Compact Homes

When space is limited, partitions that perform multiple functions offer greater value.
Open shelving partitions are among the most practical solutions for modern apartments. They divide spaces while also providing room for books, plants, decorative objects, family photographs, and everyday essentials. The most successful shelving partitions maintain a balance between open and closed storage. Keeping some sections visually open prevents the partition from feeling heavy and helps preserve a sense of spaciousness.
Half-height partitions are another effective option. Rather than extending to the ceiling, they create separation at a lower level while maintaining sightlines across the room. They are commonly used between living and dining spaces, near entrances, or around pooja areas. Many homeowners enhance these partitions with planters, lighting elements, decorative screens, or glass panels to add visual interest while maintaining openness.
Flexible Partition Solutions for Modern Living
As hybrid work arrangements and multifunctional spaces become more common, flexibility has become an important consideration in interior design. Sliding partitions offer homeowners the ability to open or close a space as needed. This makes them particularly useful for home offices, study corners, guest rooms, and multipurpose family spaces.
Depending on the design objective, sliding systems can be created using frosted glass, engineered wood, lightweight aluminum frames, or other durable materials. Their ability to adapt to changing needs makes them especially attractive in compact homes. Fabric and curtain dividers also continue to have a place in modern interiors. While they are not permanent partitions, they offer a practical solution for rented homes and spaces where structural modifications are not desirable.
Rather than using heavy drapes, contemporary interiors often feature structured curtain tracks paired with neutral fabrics that blend seamlessly into the overall design. These dividers can effectively separate sleeping areas, dressing spaces, study zones, and temporary guest accommodations.
Metal, Plant, and Mixed-Material Partitions: Leading Trends in 2026
Contemporary interior design increasingly favors partitions that combine multiple materials and functions. Slim metal frame partitions have become a popular choice because of their clean architectural appearance. Black powder-coated metal, brass accents, and bronze finishes are frequently paired with glass, wood, or stone inserts to create refined and durable designs.
Plant partitions are also gaining popularity as homeowners embrace nature-inspired interiors. Planter shelves, hanging greenery, and vertical garden systems can act as soft visual dividers while bringing warmth and freshness into a space. Perhaps the most significant trend in 2026 is the rise of mixed-material partitions. Rather than relying on a single material, homeowners are combining wood, glass, metal, stone, and shelving elements to create customized solutions.
Popular combinations include wood with fluted glass, metal with wooden slats, marble bases with open shelving, and contemporary jaali panels paired with subtle backlighting. These designs often provide greater functionality while creating a more distinctive visual statement.
Choosing the Right Partition Design for Each Room
The ideal partition depends on where it will be used and what purpose it needs to serve. Living and dining spaces often benefit from fluted glass, wooden slat partitions, or open shelving because these options define zones while preserving openness.
Entryways frequently work well with jaali screens, half-height partitions, and slim metal-frame dividers that provide privacy without making the entrance feel confined. Bedrooms generally require greater privacy, making sliding partitions, wood panels, and fabric dividers practical choices.
Study corners and home offices often benefit from glass-and-metal partitions or shelving systems that provide separation while maintaining natural light. For pooja spaces, CNC-cut jaali panels, semi-open wooden screens, and decorative partitions continue to be among the most preferred solutions in Indian homes.
Materials That Work Best in Indian Conditions
Material selection should always take climate, durability, and maintenance requirements into account. For most Indian homes, practical options include:
- Engineered wood and plywood with laminate finishes.
- Toughened safety glass for improved durability.
- Powder-coated metal frames for corrosion resistance.
- HDHMR panels for decorative applications.
- Natural wood where maintenance conditions permit.
When evaluating materials, homeowners should also consider:
- Moisture resistance in humid regions.
- Ease of cleaning and maintenance.
- Long-term durability.
- Availability of replacement materials.
- Compatibility with the home’s overall design.
In areas that experience heavy monsoon conditions, choosing moisture-resistant materials can help reduce issues such as swelling, warping, and surface damage over time.
Conclusion:
The most successful Partition Design Types in 2026 are those that improve functionality without compromising openness. Modern homeowners are increasingly choosing designs that create privacy while preserving natural light, ventilation, and visual flow.
Among current trends, fluted glass partitions, wooden slat partitions, and mixed-material designs offer one of the best balances between style, practicality, and long-term flexibility. They work particularly well in modern Indian homes where efficient space planning is essential. Whether you are renovating an existing property, designing a new home, or evaluating residential layouts on Openplot, the right partition can significantly enhance both the appearance and usability of a space.
Important Note
This article is intended for general informational purposes only. Design trends, material availability, installation methods, and market conditions may vary by location, supplier, and project requirements. Any references to materials, costs, or industry trends are based on publicly available information available in 2026 and may change over time. Homeowners should consult qualified architects, interior designers, contractors, or material suppliers before making design or construction decisions.


